Backyard Remodeling in Los Angeles: Planning, Costs and Outdoor Living
Backyard remodeling in Los Angeles is about more than adding attractive furniture or choosing new pavers. A successful outdoor space must connect with the home, work with the property’s drainage and utilities, provide practical shade, and support the way the homeowners actually plan to use it.
Whether the goal is an outdoor dining area, a covered patio, an outdoor kitchen, a fire feature, upgraded hardscape, or a complete backyard transformation, early planning helps prevent expensive changes during construction.
Start With How You Want to Use the Backyard
The best outdoor living spaces are designed around real daily use. Before selecting materials or equipment, decide which activities matter most to your household.
- Family meals and outdoor dining
- Entertaining larger groups
- Cooking and barbecuing
- Relaxing around a fire pit or fireplace
- Creating shaded areas for children and guests
- Connecting the backyard to a pool or spa
- Improving access between the kitchen and outdoor area
- Creating low-maintenance landscaping and hardscape
A clear list of priorities makes it easier to organize the layout and determine where the budget will create the most value.
Evaluate the Existing Property
Every backyard has different conditions. Before finalizing the design, the contractor and design team should evaluate the size and shape of the lot, existing slopes, drainage patterns, utility locations, access for construction, and the relationship between the backyard and neighboring properties.
Important site conditions may include:
- Existing concrete, decking, landscaping, or structures that must be removed
- Changes in elevation that may require steps or retaining elements
- Water that currently drains toward the house
- Limited side-yard access for equipment and material delivery
- Existing gas, electrical, plumbing, irrigation, and sewer lines
- Privacy, noise, and views from adjoining properties
- Mature trees and root systems that affect the layout
A professional site review can identify constraints before money is spent on finishes or equipment that may not work with the property.
Plan the Outdoor Dining Area
An outdoor dining area should feel comfortable when people are seated and still allow enough room for circulation. The table, chairs, doors, cooking equipment, and nearby walkways should be considered together.
The location should also make serving food practical. A dining space close to the indoor kitchen may reduce unnecessary walking, while a separate outdoor kitchen can support larger gatherings. The design should account for afternoon sun, prevailing wind, nearby trees, lighting, and the distance from smoke-producing equipment.
Create Reliable Shade and Weather Protection
Shade is one of the most important parts of an outdoor living space in Los Angeles. Without it, an attractive patio may be uncomfortable during much of the day.
Depending on the architecture and project scope, shade options may include:
- Attached or freestanding patio covers
- Pergolas and adjustable louvered systems
- Retractable awnings
- Large umbrellas
- Strategically placed trees and landscaping
Permanent structures require more planning than movable shade products. Their size, location, foundation, attachment method, drainage, electrical work, and possible permitting requirements should be evaluated before construction.
Choose the Right Hardscape Materials
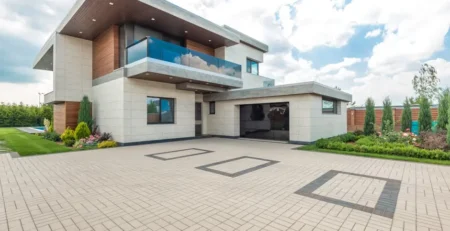
Hardscape creates the foundation for outdoor dining, seating, circulation, and entertainment. Common options include concrete, porcelain tile, natural stone, brick, and concrete pavers.
The right material depends on appearance, maintenance, heat exposure, slip resistance, drainage, installation conditions, and budget. A product that looks good in a small showroom sample may appear very different across a large patio exposed to direct sunlight.
Material planning should include transitions to doors, steps, pool areas, planting zones, and existing walkways. Proper preparation beneath the finished surface is just as important as the visible material.
Coordinate an Outdoor Kitchen Correctly
An outdoor kitchen may include a grill, sink, refrigerator, storage, countertop, lighting, outlets, and specialty cooking equipment. Each component affects the layout and may require coordination between several trades.
Before construction, confirm:
- Manufacturer specifications and required clearances
- Gas or electrical requirements for each appliance
- Plumbing and drainage for a sink
- Weather-resistant cabinetry and finishes
- Countertop suitability for outdoor exposure
- Ventilation and protection from combustible materials
- Convenient access between cooking, dining, and seating areas
Appliances should be selected early enough for their dimensions and utility requirements to be incorporated into the construction plan.
Add Lighting, Electrical Power, and Heating
Outdoor lighting should support safety, cooking, dining, and atmosphere. A complete lighting plan may combine pathway lights, step lights, wall fixtures, task lighting, landscape lighting, and accent lighting.
Electrical planning may also include outlets, appliance circuits, ceiling fans, audio equipment, heaters, pool equipment, and future expansion. Fixtures and equipment should be selected for the intended outdoor location and installed according to applicable requirements.
Fire pits, fireplaces, and heaters can extend the use of the backyard into cooler evenings. Their location should be coordinated with seating, wind, fuel supply, surrounding materials, and manufacturer clearances.
Do Not Ignore Drainage
Drainage is one of the least visible parts of a backyard remodel, but it can have a major effect on the home. New patios, walls, planters, and other improvements change how water moves across the property.
The plan should direct water away from the house and avoid creating low areas where water collects. Depending on existing conditions, the work may involve grading, drains, channels, or connections to an approved discharge location. Drainage decisions should be made before installing the final hardscape.
Consider Privacy and Landscaping
Privacy can be created through a combination of layout, fencing, screens, walls, trees, and layered planting. The goal is to improve separation without making the backyard feel closed or disconnected.
Landscaping should complement the architecture and outdoor features while accounting for sunlight, irrigation, maintenance, roots, and mature plant size. Plants selected only for their appearance at installation may create crowding or maintenance problems later.
Understand the Main Cost Drivers
There is no reliable universal price for backyard remodeling in Los Angeles. The total depends on the existing site and the amount of construction required.
Major cost factors include:
- Demolition and removal of existing materials
- Site access and excavation
- Grading and drainage work
- Concrete, pavers, tile, or natural stone
- Patio covers and structural work
- Outdoor kitchens and appliances
- Gas, plumbing, and electrical installation
- Fire features, lighting, and heating
- Landscaping, irrigation, fencing, and gates
- Design, engineering, permits, and inspections when applicable
Proposals should be compared using the same scope. A lower price may exclude demolition, utility work, drainage, finish materials, permits, or restoration of areas affected during construction.
Permits and Construction Planning
Permit requirements depend on the property, jurisdiction, and proposed work. Structures, electrical systems, plumbing, gas lines, retaining elements, pools, and certain site improvements may require plans, permits, or inspections.
Confirming these requirements before construction reduces the risk of delays, redesign, or work that must later be corrected. The project schedule should also account for material lead times, inspections, weather, and coordination between trades.
Connect the Backyard to the Rest of the Home
A backyard remodel is strongest when it feels like an extension of the house. Door locations, interior flooring, kitchen access, sightlines, architectural details, and finish colors should all influence the outdoor design.
Upfront Remodeling coordinates planning, materials, trades, and construction for complete backyard remodeling projects. You can also view our completed Tarzana backyard remodel and our guide to pool remodeling in the San Fernando Valley.
Plan Your Los Angeles Backyard Remodel
A well-designed outdoor space begins with an honest evaluation of the property, a clear list of priorities, and coordination between the design and construction requirements. Planning the layout, utilities, drainage, shade, finishes, and equipment together produces a more functional result and reduces avoidable changes.
If you are considering backyard remodeling in Los Angeles, Encino, the San Fernando Valley, or a nearby community, contact Upfront Remodeling to discuss your property, project goals, and the next steps.